
Soil compaction before foundation work is the controlled process of placing and densifying soil so it can support the planned construction as designed. The owner does not need to become a geotechnical engineer, but should understand that moisture, soil type, lift thickness, compaction method, and testing all affect whether the site is ready for foundations.
Compaction Readiness Snapshot: Review the geotechnical recommendations, confirm suitable fill, control moisture, compact in approved lifts, test before covering, and resolve soft or nonconforming areas before concrete placement. This content is educational only and is not geotechnical, structural, engineering, legal, or inspection advice.
Why compaction comes before foundation confidence
Foundations depend on the ground and prepared fill beneath them. If soils are loose, wet, organic, frozen, expansive, poorly graded, or inconsistently compacted, the structure may face settlement, heave, drainage problems, slab distress, or rework. The exact risk depends on the soil, design, groundwater, climate, loading, and construction methods, which is why a project-specific geotechnical report matters.
Owners sometimes see compaction as a simple equipment activity: a roller goes back and forth until the site looks flat. That view misses the main point. Compaction is a quality-control process. The field team must use suitable material, place it in manageable layers, maintain the right moisture range, and verify results with approved tests.
FHWA's geotechnical guidance notes that soil type, required degree of compaction, field compaction energy, equipment type, number of passes, and contractor skill are key factors in determining compactable lift thickness. The FHWA section on earthwork quality control and compaction is a useful technical reference for understanding why field control cannot be reduced to a fixed number of roller passes.
What the geotechnical report should clarify
A geotechnical report typically identifies site soils, groundwater observations, unsuitable material, excavation considerations, fill requirements, compaction criteria, testing recommendations, and foundation design assumptions. Owners should ask the design and construction team to explain which recommendations affect schedule and quality control.
| Report item | What it influences | Owner question |
|---|---|---|
| Existing soil conditions | Excavation, removals, foundation type | What soils must be removed or protected? |
| Fill material requirements | Borrow source, gradation, contamination concerns | What material is acceptable for structural fill? |
| Moisture and density criteria | Field compaction method and test acceptance | Who verifies moisture and density before work continues? |
| Groundwater or drainage notes | Dewatering, subgrade stability, schedule risk | What happens if conditions differ from the report? |
| Testing frequency | Inspection planning and hold points | Which areas cannot be covered before testing? |
Field control: moisture, lifts, and equipment
Moisture content is a major compaction variable. Soil that is too dry may not compact efficiently. Soil that is too wet may pump, rut, or fail to reach the required condition. The target is not visual neatness; it is verified field performance against project requirements. Caltrans describes relative compaction testing by preparing soil samples with varying moisture contents to determine maximum density for a particular soil. Its relative compaction test method shows why lab and field testing are linked.
Lift thickness also matters. A thick layer may look compacted at the surface while remaining loose below. Equipment selection depends on soil type and site constraints. Granular soils, cohesive soils, trench backfill, and building pads may need different approaches. The geotechnical engineer or testing agency should define acceptance criteria, not the owner by observation alone.
Compaction decisions can also affect finish and occupancy outcomes later. If a slab or foundation moves, interior finishes and doors may show symptoms long after the earthwork crew has left. That is why site preparation should be considered alongside later decisions such as finish selection priorities.
Signs the site is not ready for foundations
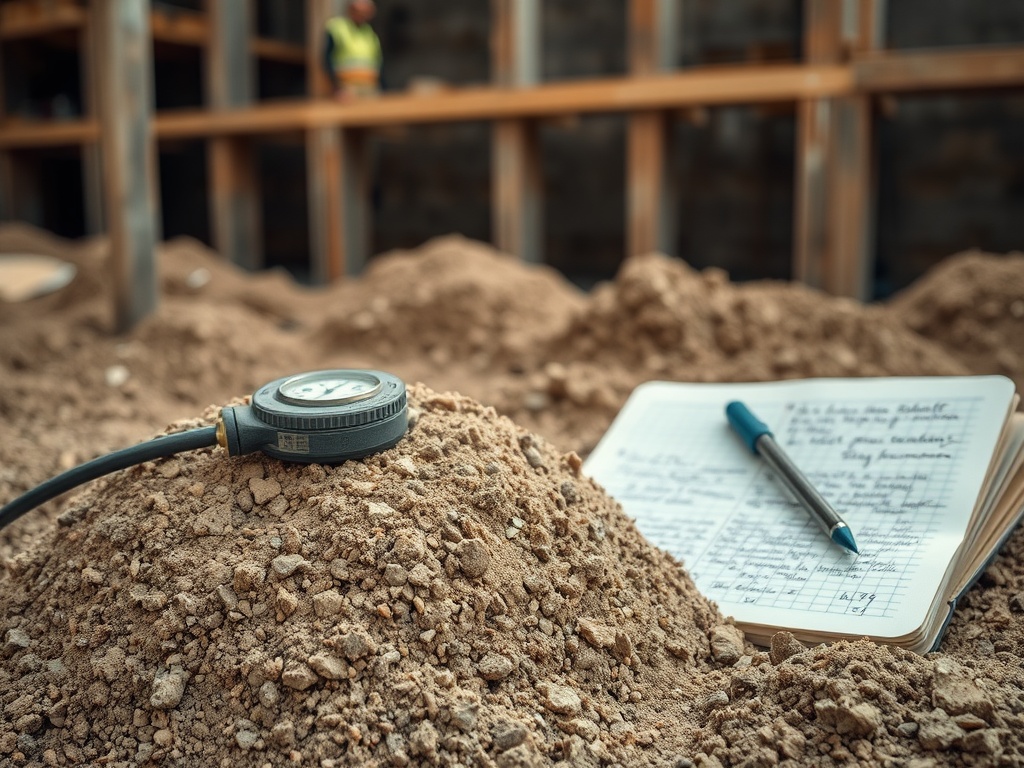
Warning signs include standing water, pumping soil under equipment, visible rutting, soft spots, uncontrolled fill, debris in structural fill, inconsistent test results, missing inspection reports, or uncertainty about whether unsuitable material was removed. These signs do not automatically mean the design is wrong, but they do mean the team should pause and resolve the issue before placing concrete.
Owners should be cautious about covering uncertainty. Once foundations, slabs, or backfill are placed, investigation and correction become more disruptive. If the project team finds unexpected soil conditions, the next step should be documented evaluation by qualified professionals, not informal field improvisation.
The U.S. Army Corps of Engineers maintains official engineering manuals and technical publications through its USACE publications library. Large projects may use different specifications or agency requirements, but the general lesson is consistent: earthwork quality depends on defined procedures, testing, and documentation.
Keep records that future teams can use
Compaction reports, test locations, dates, weather notes, material sources, nonconformance reports, corrective actions, and approvals should be saved with the project record. These documents can help future teams understand the site if additions, repairs, drainage work, or forensic reviews occur later.
If future equipment failures or building problems appear, good records help investigators avoid guessing. A soil issue may or may not be related to a later defect, but documentation gives the team a better starting point for root cause analysis rather than relying on memory.
Passive design and envelope planning can also be affected by early site work. Drainage, grading, slab-edge conditions, and foundation details can influence long-term building performance, which connects soil preparation with passive design strategies.
Clarify roles and hold points before earthwork starts
Compaction quality depends on clear responsibilities. The contractor typically performs the work, while the testing agency, geotechnical engineer, inspector, or owner's representative verifies defined conditions depending on the project structure. The team should agree on hold points before excavation begins. For example, unsuitable material removal, proof-rolling, structural fill placement, utility trench backfill, and pre-concrete checks may all require observation or testing. When these hold points are known early, the schedule can protect quality instead of treating testing as a last-minute interruption.
Pre-foundation compaction checklist
- Review geotechnical recommendations before excavation begins.
- Confirm unsuitable material removal requirements.
- Verify accepted fill material and source.
- Control moisture before compaction, not after failure.
- Place fill in approved lifts.
- Use equipment suited to the soil and access conditions.
- Test before covering or placing concrete.
- Document failed tests and corrective action.
- Save reports with project closeout records.
Do not bury uncertainty under concrete
Soil compaction is easiest to verify before foundations hide the work. Owners should ask for clear testing responsibilities, hold points, and documentation early. A prepared site does not guarantee a trouble-free building, but it gives the foundation work a more reliable starting condition.