Passive design strategies can reduce future mechanical load by lowering the heating, cooling, lighting, and ventilation burden placed on active building systems. The main idea is to use site orientation, envelope performance, shading, daylight, thermal mass, airtightness, and natural ventilation where appropriate before relying on larger equipment.
Passive Strategy Snapshot: Reduce loads first, match strategies to climate and occupancy, coordinate envelope and mechanical design, avoid oversized claims, and document maintenance implications. This article is for educational use only and is not architectural, mechanical, energy-modeling, code, legal, or engineering advice.
Think load reduction before equipment selection
A building's mechanical system responds to the loads created by climate, envelope, internal gains, occupancy, lighting, ventilation, and controls. Passive design tries to reduce those loads at the source. The Department of Energy explains that passive solar design takes advantage of a building's site, climate, and materials to minimize energy use, and that a well-designed approach first reduces heating and cooling loads through efficiency strategies. DOE's passive solar homes resource is residential-focused, but the load-reduction principle is useful across many building types.
For commercial and institutional projects, passive design should be coordinated early. Once the orientation, window area, wall assembly, roof assembly, and shading are largely fixed, the team has fewer low-disruption options. Owners should ask designers to explain how envelope choices affect equipment sizing, comfort, daylight, maintenance access, and future replacement.
These choices also affect budget review. A passive strategy may shift investment toward envelope, glazing, shading, or controls while reducing pressure on mechanical capacity. Owners should make sure those trade-offs are visible when reviewing a contractor's estimate.
The main passive levers
| Passive strategy | How it may reduce load | Key coordination issue |
|---|---|---|
| Orientation | Manages solar exposure and daylight potential | Site constraints, views, neighboring buildings |
| Insulation and thermal continuity | Reduces heat transfer through the envelope | Moisture control and constructability |
| High-performance glazing | Controls heat gain, heat loss, glare, and daylight | Window-to-wall ratio and shading |
| Exterior shading | Limits unwanted solar heat gain | Seasonal sun angles, wind, maintenance access |
| Airtightness | Reduces uncontrolled air leakage | Ventilation design and quality assurance |
| Thermal mass | Moderates temperature swings in some climates | Occupancy schedule and night-flush strategy |
| Daylighting | Reduces artificial lighting demand where controlled well | Glare, controls, and heat gain |
| Natural ventilation | Uses outdoor air movement where climate and use allow | Outdoor air quality, security, humidity, code requirements |
DOE's efficient home design guidance also emphasizes using local climate and site conditions to reduce energy use cost-effectively before meeting the reduced load with renewable energy systems. The same sequence can help owners avoid buying mechanical capacity to compensate for poor envelope decisions.
Climate and occupancy shape the right mix
Passive design is not one standard recipe. A cold climate may prioritize heat retention, solar gain control, airtightness, and thermal bridging reduction. A hot humid climate may focus on shading, moisture control, reflective roofing, ventilation strategy, and avoiding unwanted heat gain. A school, warehouse, clinic, office, and multifamily building all have different internal loads and schedules.
Occupancy also affects finish, cleaning, and maintenance choices. For example, daylight can improve a space, but glare and heat gain may affect occupant comfort. Natural ventilation may be attractive in some climates, but it must be evaluated against outdoor air quality, humidity, security, acoustics, and code requirements. These decisions should be coordinated with finish selection priorities because materials, comfort, and maintenance are connected.
Design choices that lower maintenance pressure
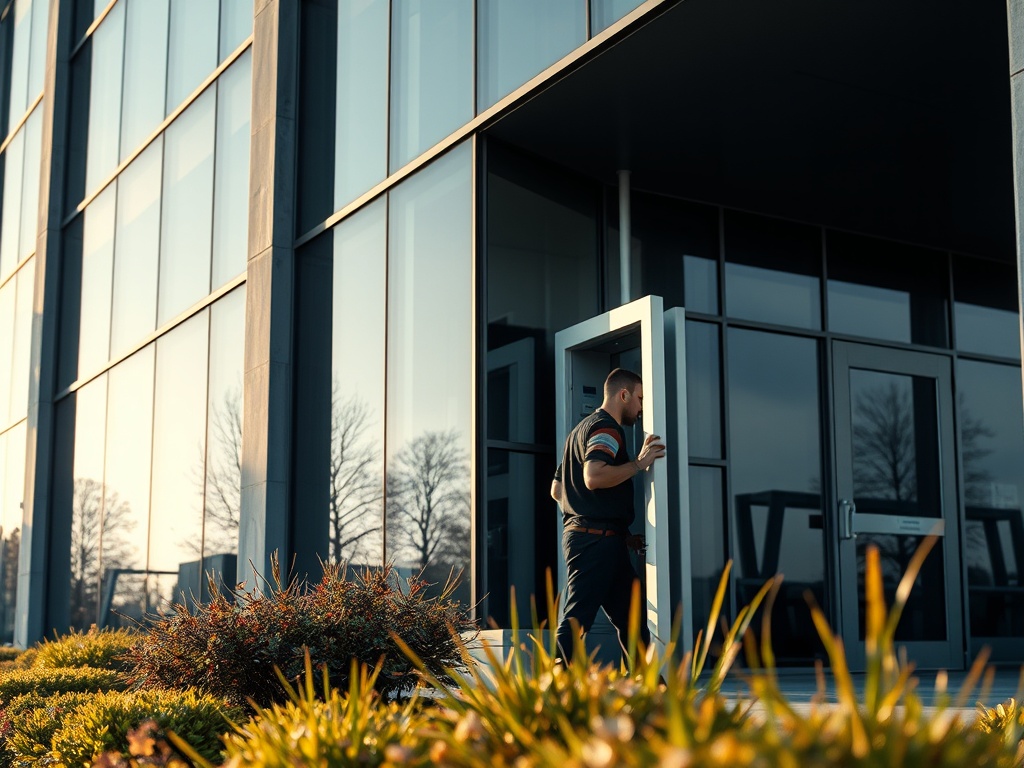
Passive design can support maintenance efficiency when it reduces equipment run time, limits overheating complaints, avoids moisture problems, and improves access to components that still need service. It can also make maintenance harder if shading devices are difficult to reach, operable windows are poorly managed, envelope assemblies trap moisture, or controls are too complex for the team.
That is why passive design should include an operations review. Ask who will inspect shading devices, clean daylighting surfaces, maintain seals, calibrate controls, and respond to occupant overrides. If mechanical systems run less often but become more complicated, the maintenance team needs training and documentation. A field crew may also need different parts and tools over time, which connects long-term design choices to service truck stocking.
Common overreach in passive claims
Avoid claims that passive design will eliminate mechanical systems or guarantee comfort. Some buildings still need active heating, cooling, ventilation, humidity control, filtration, or backup systems because of climate, occupancy, code, equipment loads, or resilience requirements. Passive measures can reduce loads and improve conditions when designed and built well, but outcomes depend on the whole building and its operation.
DOE's zero-energy building resources state that strategies from passive design to efficient equipment choices can be part of zero-energy approaches using familiar techniques. Its overview of zero energy building technologies is useful because it frames passive design as one part of an integrated package rather than a stand-alone cure.
A practical passive-design review path
- Ask for climate-specific load-reduction goals early.
- Review orientation, glazing, shading, insulation, airtightness, and daylight together.
- Request energy modeling or performance analysis where appropriate.
- Coordinate passive choices with mechanical sizing and controls.
- Check maintenance access for shading, windows, sensors, and envelope elements.
- Document owner responsibilities for operation and seasonal adjustments.
- Track actual comfort and energy data after occupancy when possible.
Field data matters after handover. A team using tablets and inspection tools can capture comfort complaints, equipment trends, and envelope observations in a structured way, making field-device planning part of long-term performance management.
Verify performance after handover
Passive choices should be checked after occupancy because occupant behavior, control settings, weather, maintenance practices, and fit-out changes can all affect results. Owners can review comfort complaints, energy data, equipment run hours, shading performance, and envelope issues during the first operating seasons. This feedback does not prove that a design succeeded or failed on its own, but it helps the team tune controls, correct misunderstandings, and plan maintenance before small issues become permanent habits. It also gives future project teams better assumptions for renovations and additions.
Treat passive design as long-term load management
Passive design works best when it is treated as a building-performance strategy, not an aesthetic add-on. Start early, test assumptions, coordinate with mechanical design, and involve the people who will operate the building. The next step is to ask the design team which passive choices reduce future load and how those choices will be verified, maintained, and adjusted over time.